Property Details

Start of property details
Share this property:
397 175th Street
Osceola, WI 54020
FOR SALE · Active
$595,000
$213 / Sqft
4
Beds
3
Baths
3
Garage
2,790
Sqft
2002
Yr. Built
MLS# 7146415
Cumulative Days on Market: 42 · Includes prior listings · Currently listed since 09/25/26 · Data provided by the MLS.

Property Description

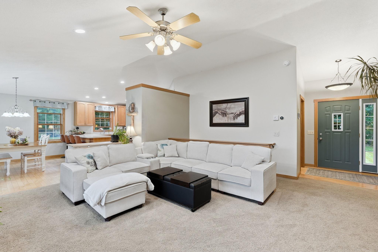
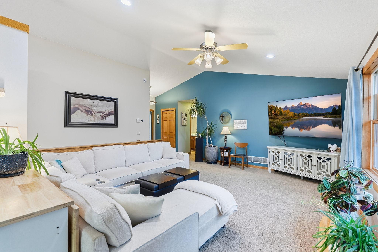
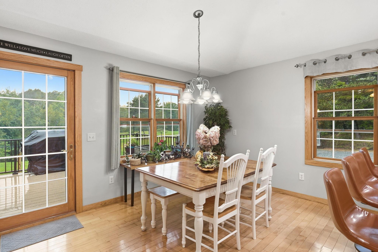
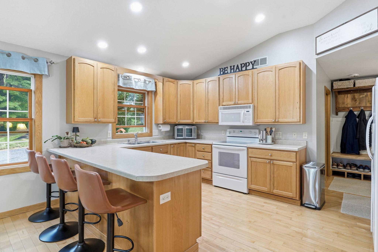
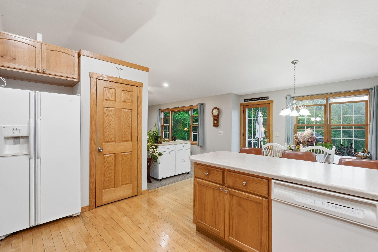
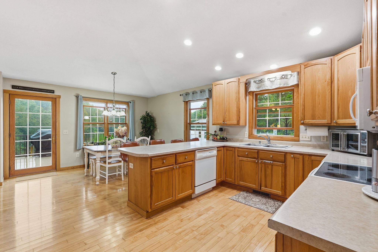
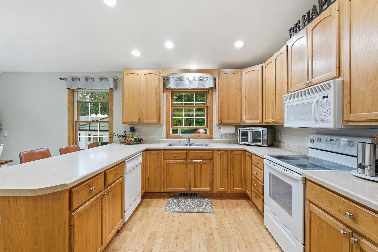
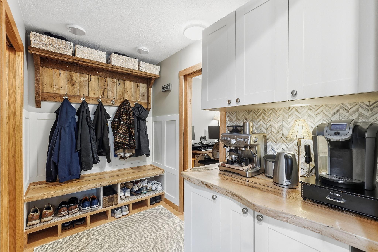
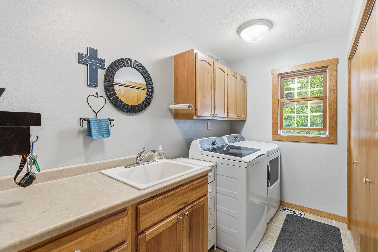
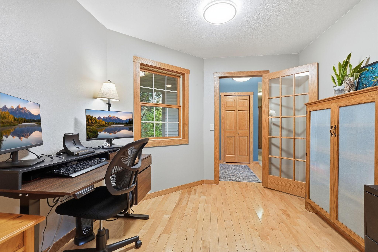
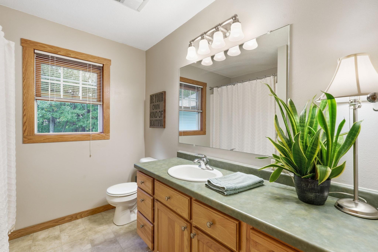
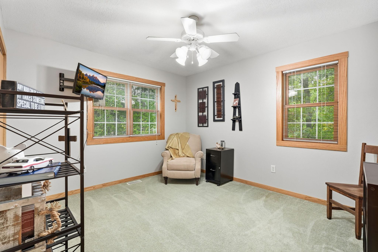
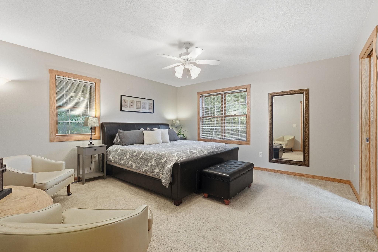
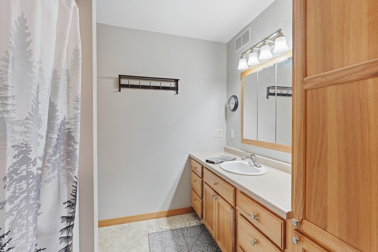
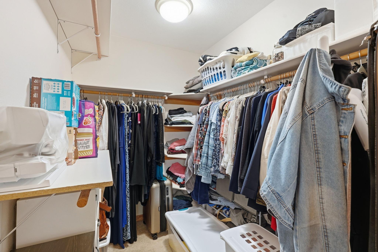
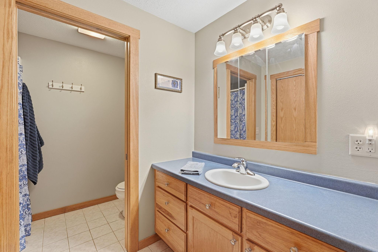
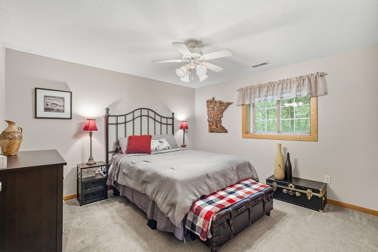
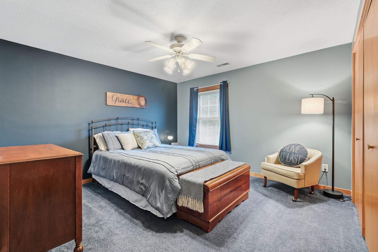
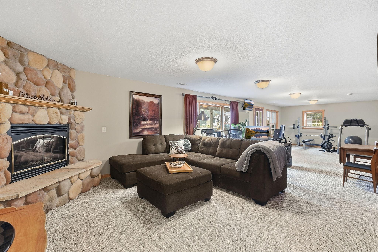
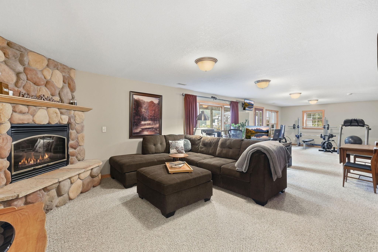
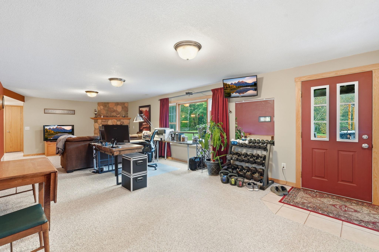
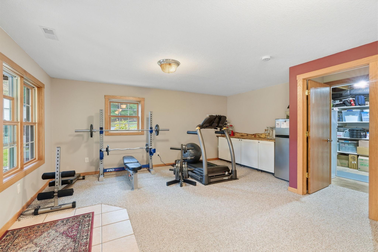
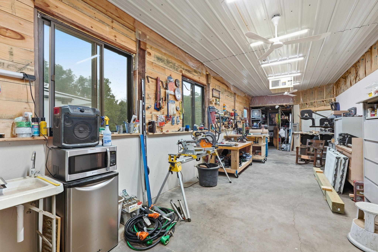
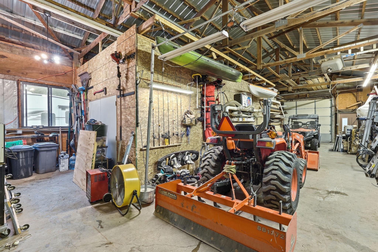
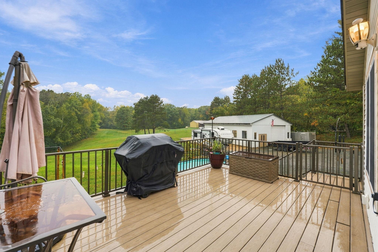
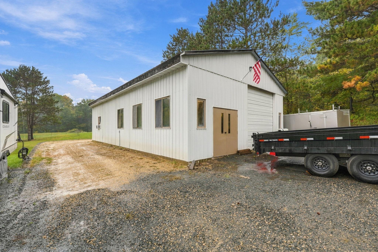
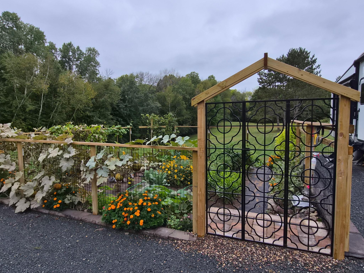
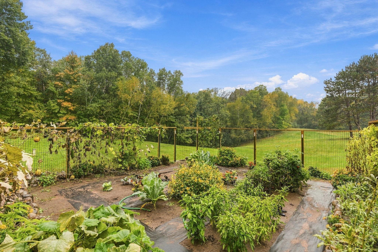
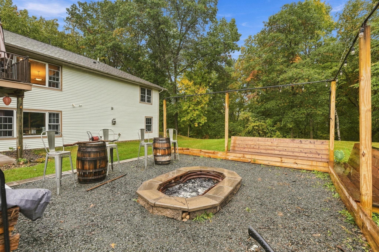
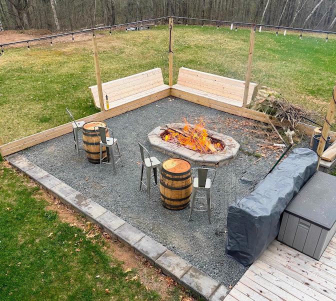
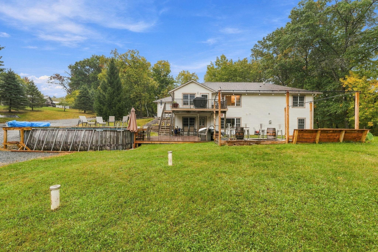
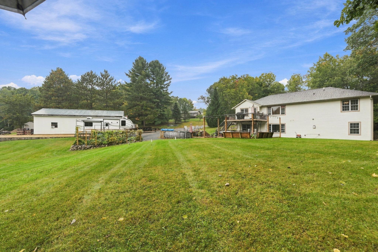
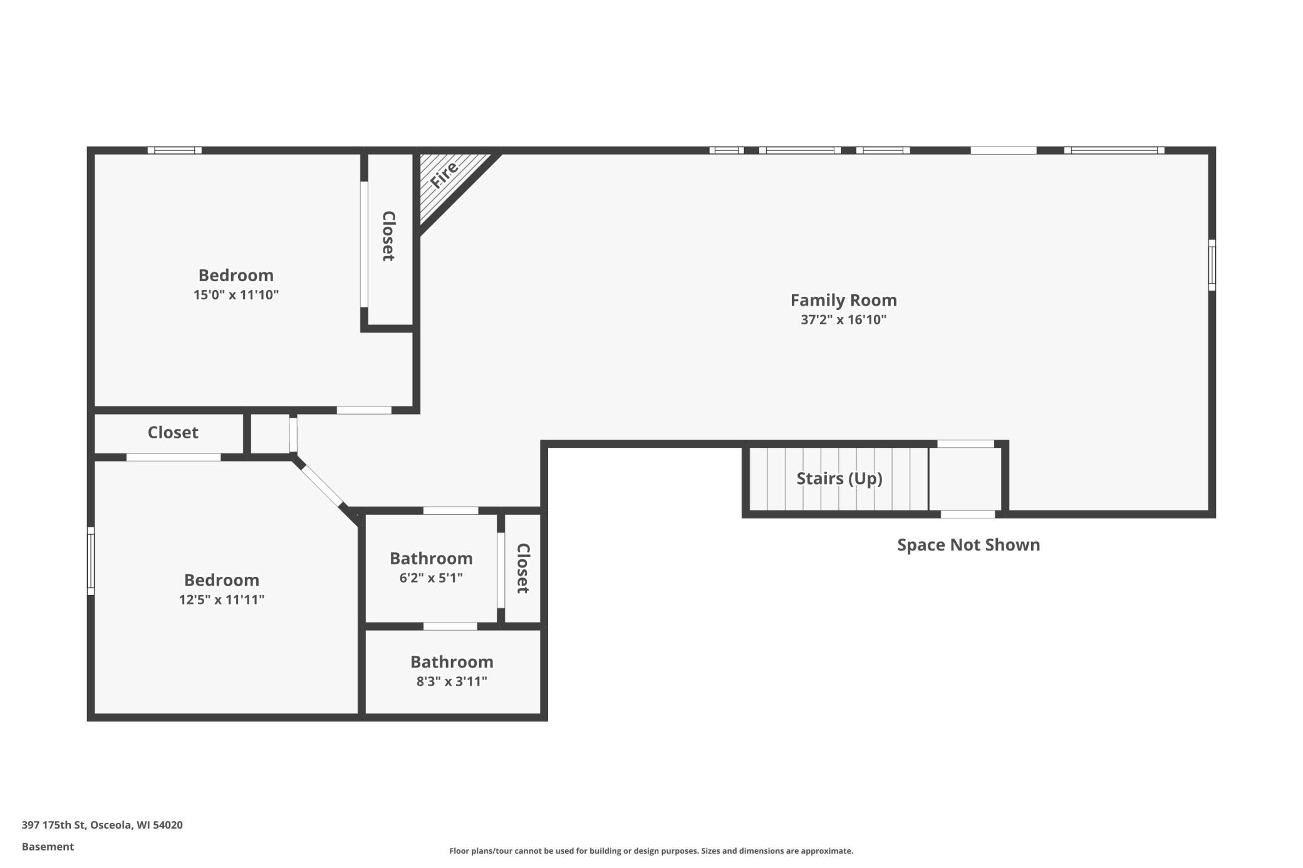
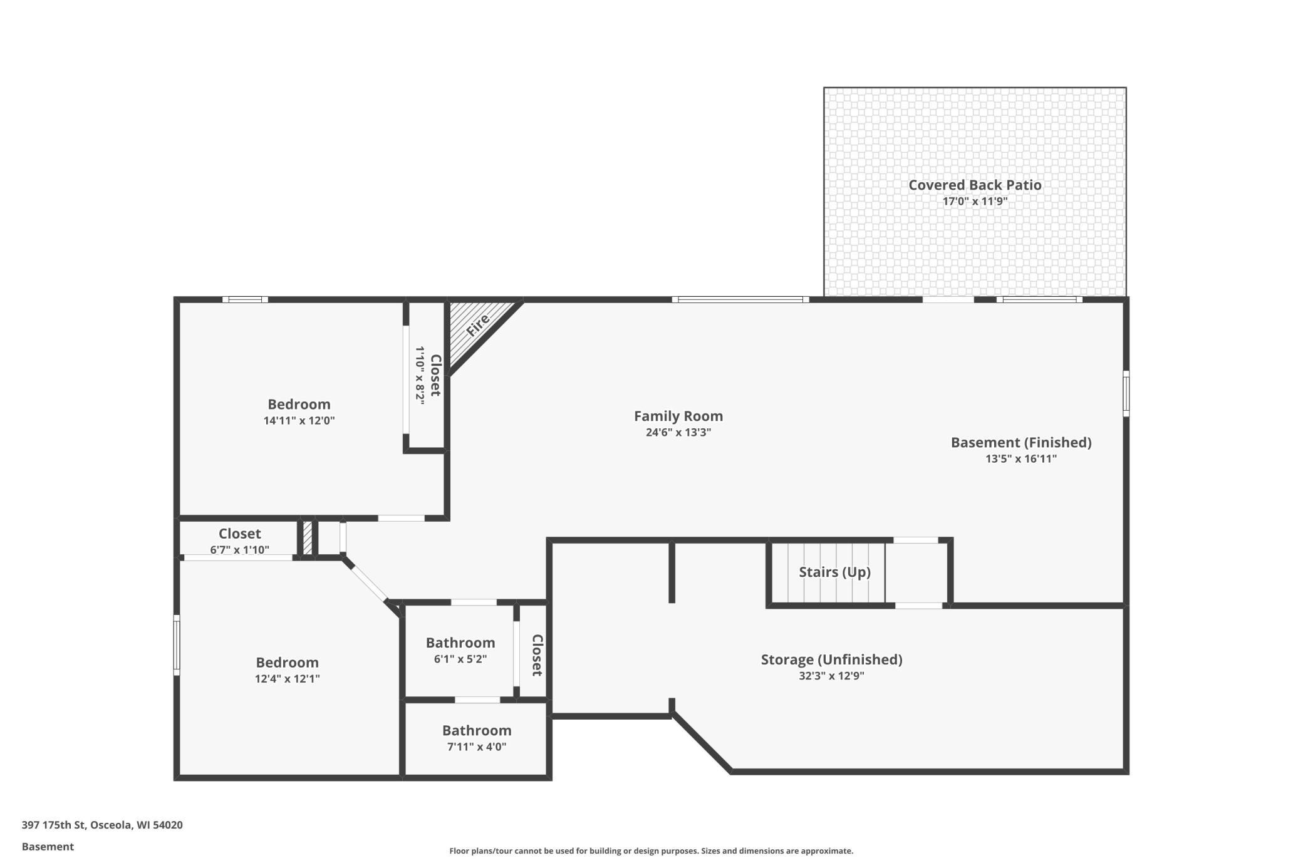
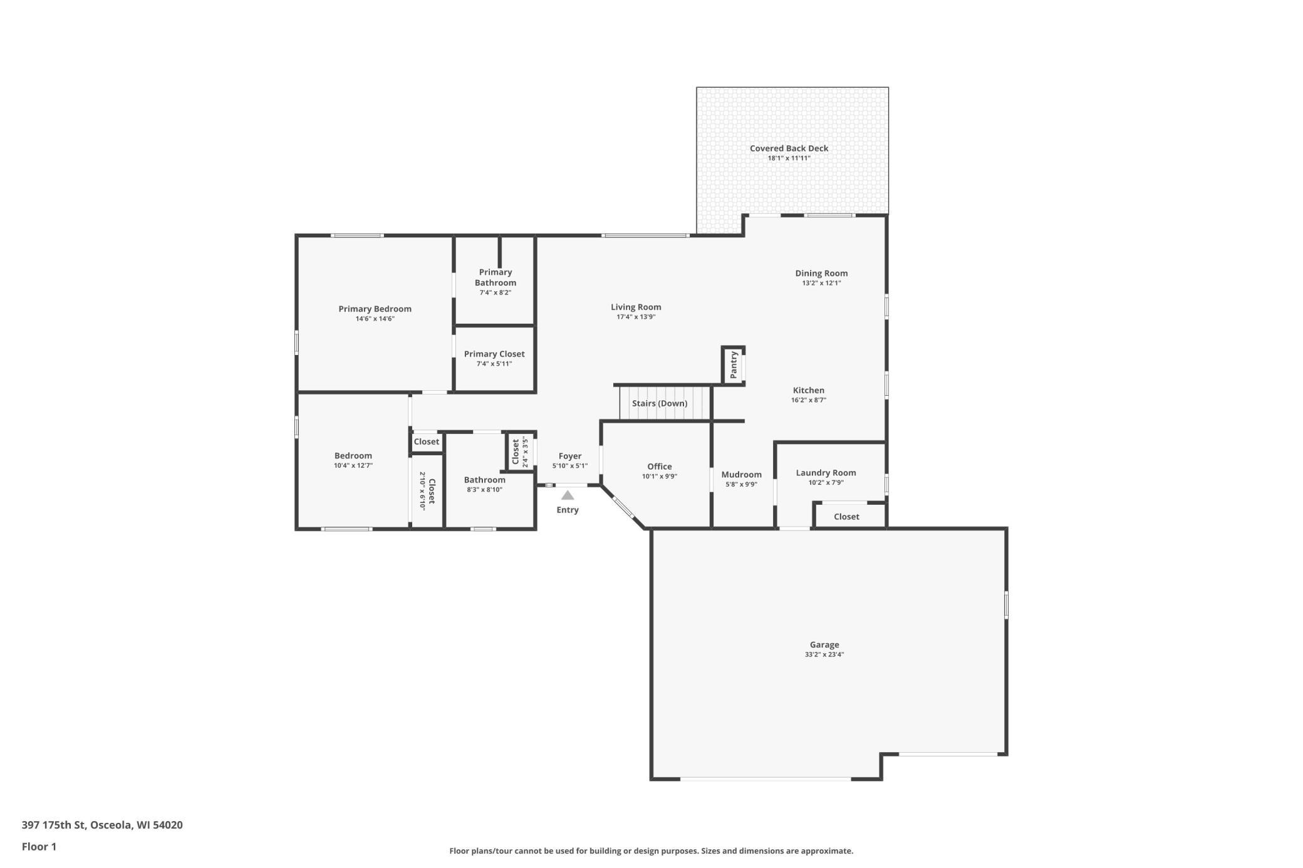
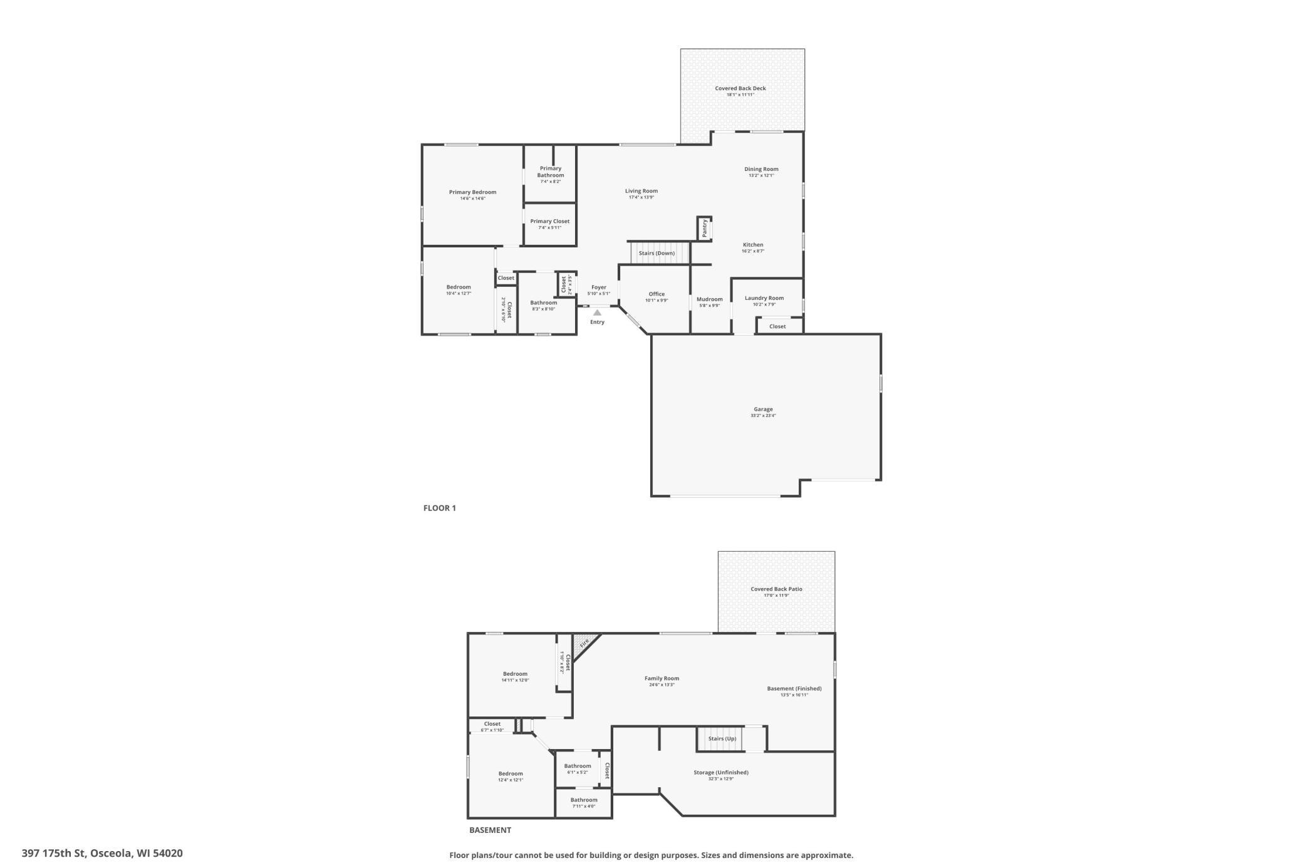
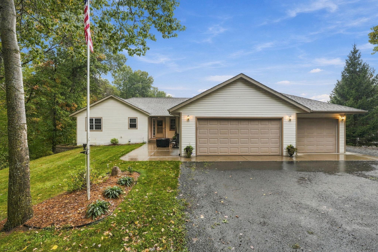
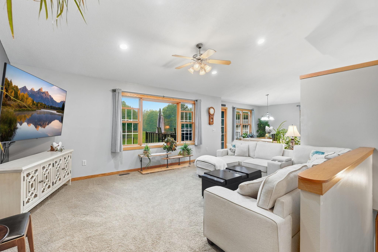
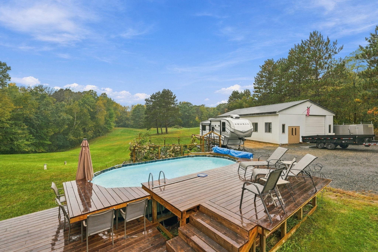
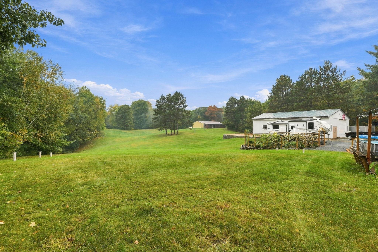
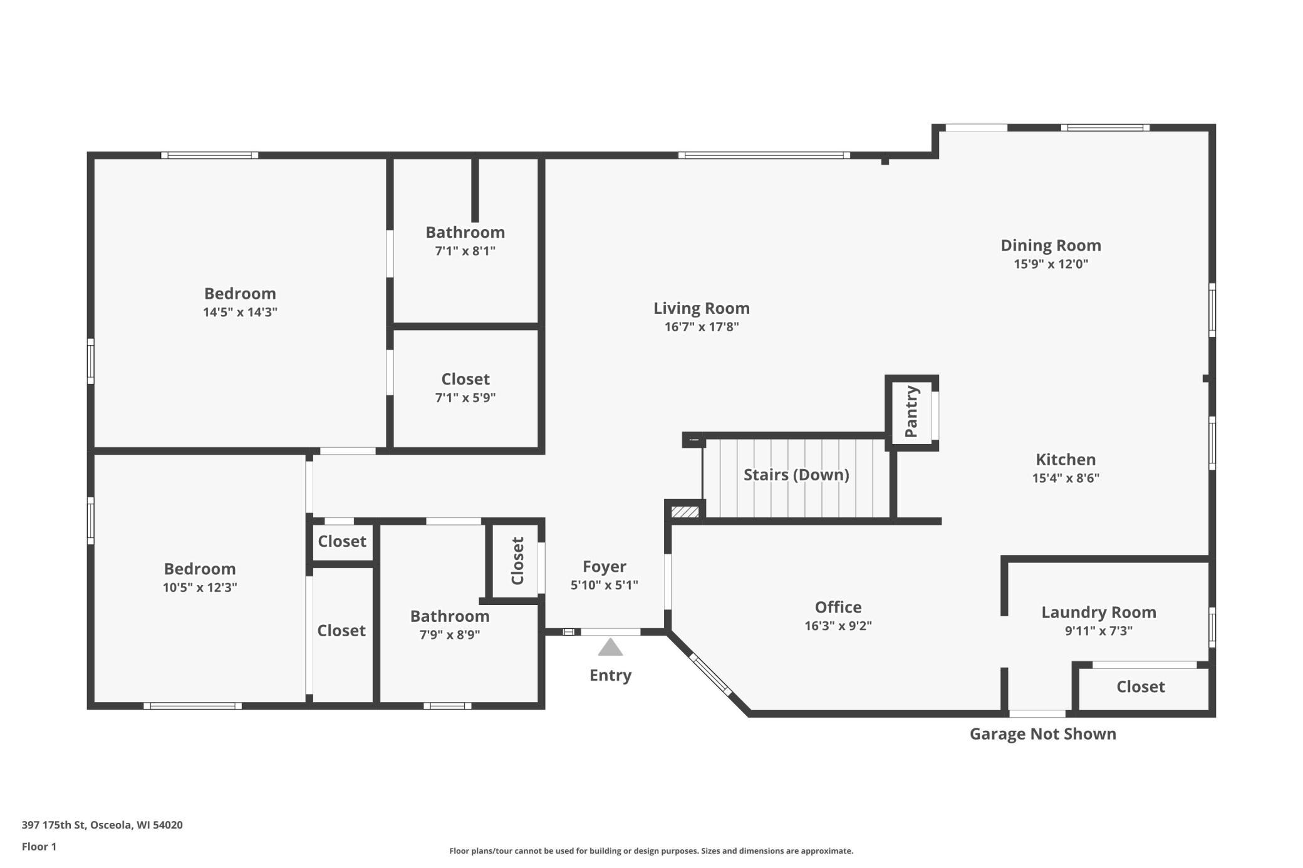
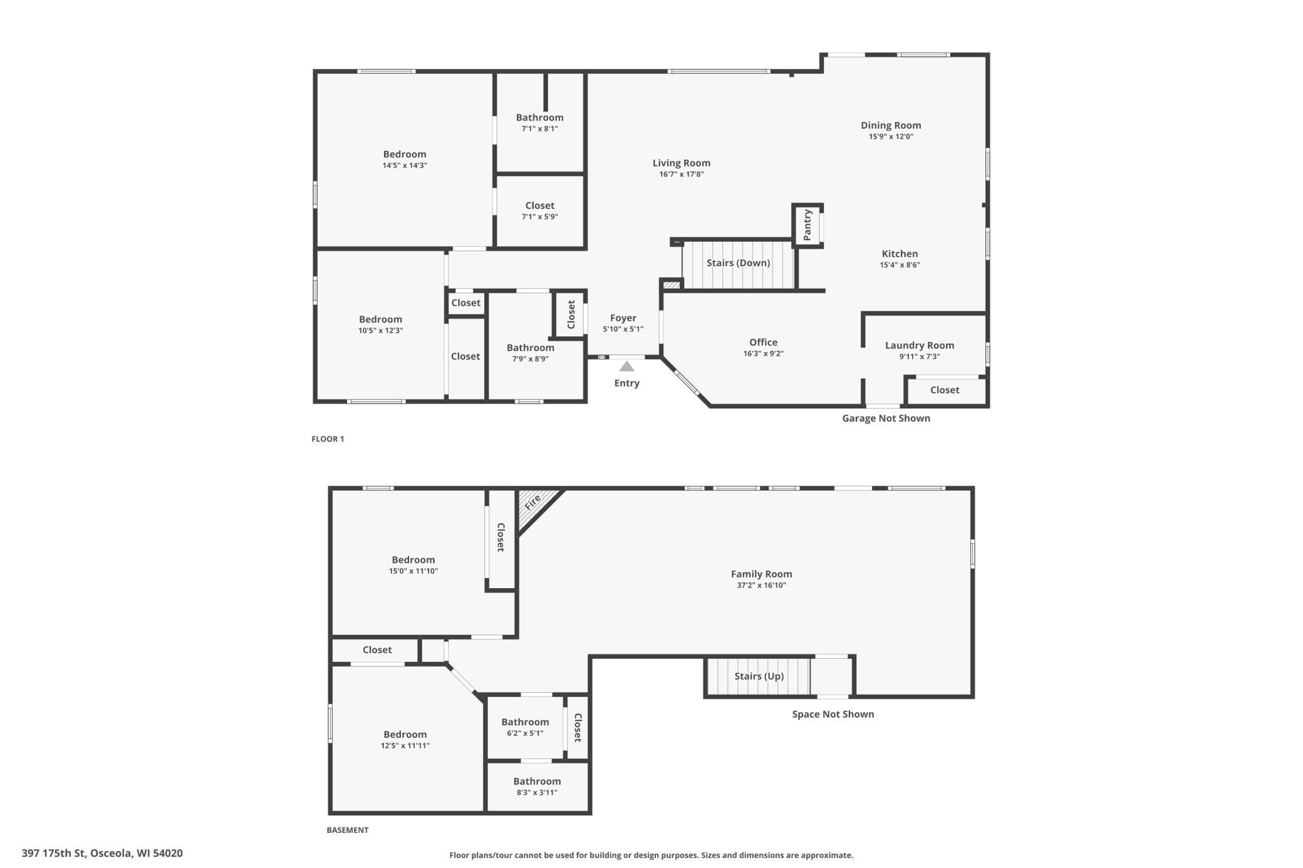
Escape to your own private country paradise with this beautifully maintained and newly remodeled 4-bedroom, 3-bath ranch-style home with a walkout lower level, nestled on 5.75 scenic acres. Enjoy a peaceful setting surrounded by nature, with a wonderful mix of wooded trails and open land offering room to roam, relax, and explore. Inside, the home features warm hickory cabinets, maple floors, and a thoughtful layout with two main-level bedrooms, including one with a private bath, plus a dedicated office and convenient main-level laundry. The walkout lower level offers in-floor zoned heating, a spacious family room, a cozy gas fireplace, and two additional bedrooms—perfect for guests, family, or extra living space. Outdoor living is easy with maintenance-free decking and both front and backyard patio areas. A 30' x 54' pole shed with a cement floor, 240-volt electric, and 10' x 12' overhead doors provides excellent storage, workshop space, or hobby use. With its peaceful acreage, inviting interior, and versatile outbuildings, this property delivers the perfect blend of comfort, privacy, and country living. Dozens of lakes within 15 minutes of this home. Lots of public hunting land in the area. Approx. 15 Minutes to Amery, New Richmond and Osceola, Less than 30 minutes to Stillwater. Lots of hiking, biking, UTV trails. A great recreational area. Many State and County parks.

Property Highlights

Property Type
Residential
Property Sub Type
Single Family
Bedrooms
4
Total Bathrooms
3
Living Area
2,790 Sqft
Price / Sqft
$213
Year Built
2002
Cumulative Days on Market
42

Location

City/Township
Osceola
County
Polk
Zoning Description
Residential-Single Family

Property Details
Price
$595,000
Property Type
Residential
Property Sub Type
Single Family

Building

Levels
One
Total Area
2,790

Community

Local Schools

School District
Osceola

Interior Features

Bedrooms and Bathrooms

Total Bathrooms
3
Full Bathrooms
1
3/4 Bathrooms
2
Bedrooms
4

Rooms and Basement

Has Basement
Yes
Basement Features
Daylight/Lookout Windows, Egress Window(s), Finished, Full, In-Floor Heat, Walkout

Area and Spaces

Living Area
2,790 Sqft
Above Grade Finished Area
1,652
Below Grade Finished Area
1,138

Appliances

Appliances
Dishwasher, Dryer, Electric Water Heater, Exhaust Fan, Microwave, Range, Refrigerator, Washer

Interior Features

Laundry Features
Main Level
Accessibility Features
None
Electic
Circuit Breakers, 150 Amp Service
Fireplace Features
Family Room, Gas

Heating and Cooling

Heating Features
Dual Fuel/Off Peak, Forced Air, Fireplace(s), Hot Water, In-Floor Heating, Outdoor Boiler, Zoned
Has Fireplace
Yes
Fireplaces
1

Building Details
Construction

Year Built
2002
Foundations
ICFs (Insulated Concrete Forms)

Materials
Construction Materials
Post and Beam, Frame, ICFs (Insulated Concrete Forms)
Roof
Age 8 Years or Less, Asphalt

Terms

Terms

Contingency
None
Cumulative Days on Market
42

Taxes

Tax

Tax (Annual)
$4,638

Heating, Cooling & Utilities

Cooling Features
Central Air

Utilities

Sewer
Private Sewer, Septic System Compliant - Yes, Tank with Drainage Field
Water Source
Drilled, Private, Well

Lot

Lot Size
5.75
Lot Dimensions
irregular
Lot Features
Irregular Lot, Suitable for Horses, Tree Coverage - Medium
Topography
Gently Rolling
Road Frontage
Township

Exterior Features

Exterior Features
Vinyl
Fencing
None

Parking

Garage Capacity
3
Parking Features
Attached Garage

Pool Features

Pool Features
Above Ground, Outdoor
Listed by White Oaks Real Estate, LLC, 6127166419
Listing Data last updated 11/04/2026 01:40 am
Get a Link to this Property: Copy To Clipboard
QR Code link to this property

Phone:
Connect with:

Payment Calculator

per month. fixed. % interest.
$
%
$
%
Principal & Interest
+ Home Insurance
+ Property Tax
+ HOA Fees
per month
Total interest paid over s will be:
All estimates and provided for informational purposes only. Actual amounts may vary. The output of the tool is not a loan offer or solicitation, nor is it financial or legal advice. Information, rates, programs and loan scenarios shown are for example only as of 4-Nov-2026 and are subject to change without notice. Interest rates provided by the St. Louis Federal Reserve Economic Data (FRED). All products are subject to credit and property approval. Not all products are available in all states or for all loan amounts. Other restrictions and limitations apply. Contact your preferred lender for the pricing associated with your specific transaction. Calculations are generated by Open Source mortgage calculation software tools using common mathematical formulas. All calculations should be independently verified.
Get Walk Score Content

Property History

Yesterday
Property information last updated
39 days ago
Status Active. This is the date the listing was placed on market.
Cumulative Days on Market: 42 days (includes prior listings) · Currently listed since September 25, 2026. Data provided by the MLS.

Similar Properties