Property Details

Start of property details
Share this property:
1191 207th Street
Baldwin, WI 54002
Nov 2024 SOLD
$815,000
$237 / Sqft
6
Beds
6
Baths
2
Garage
4,202
Sqft
2008
Yr. Built
MLS# 6513748
Sold Date: 2024-11-15

Property Description

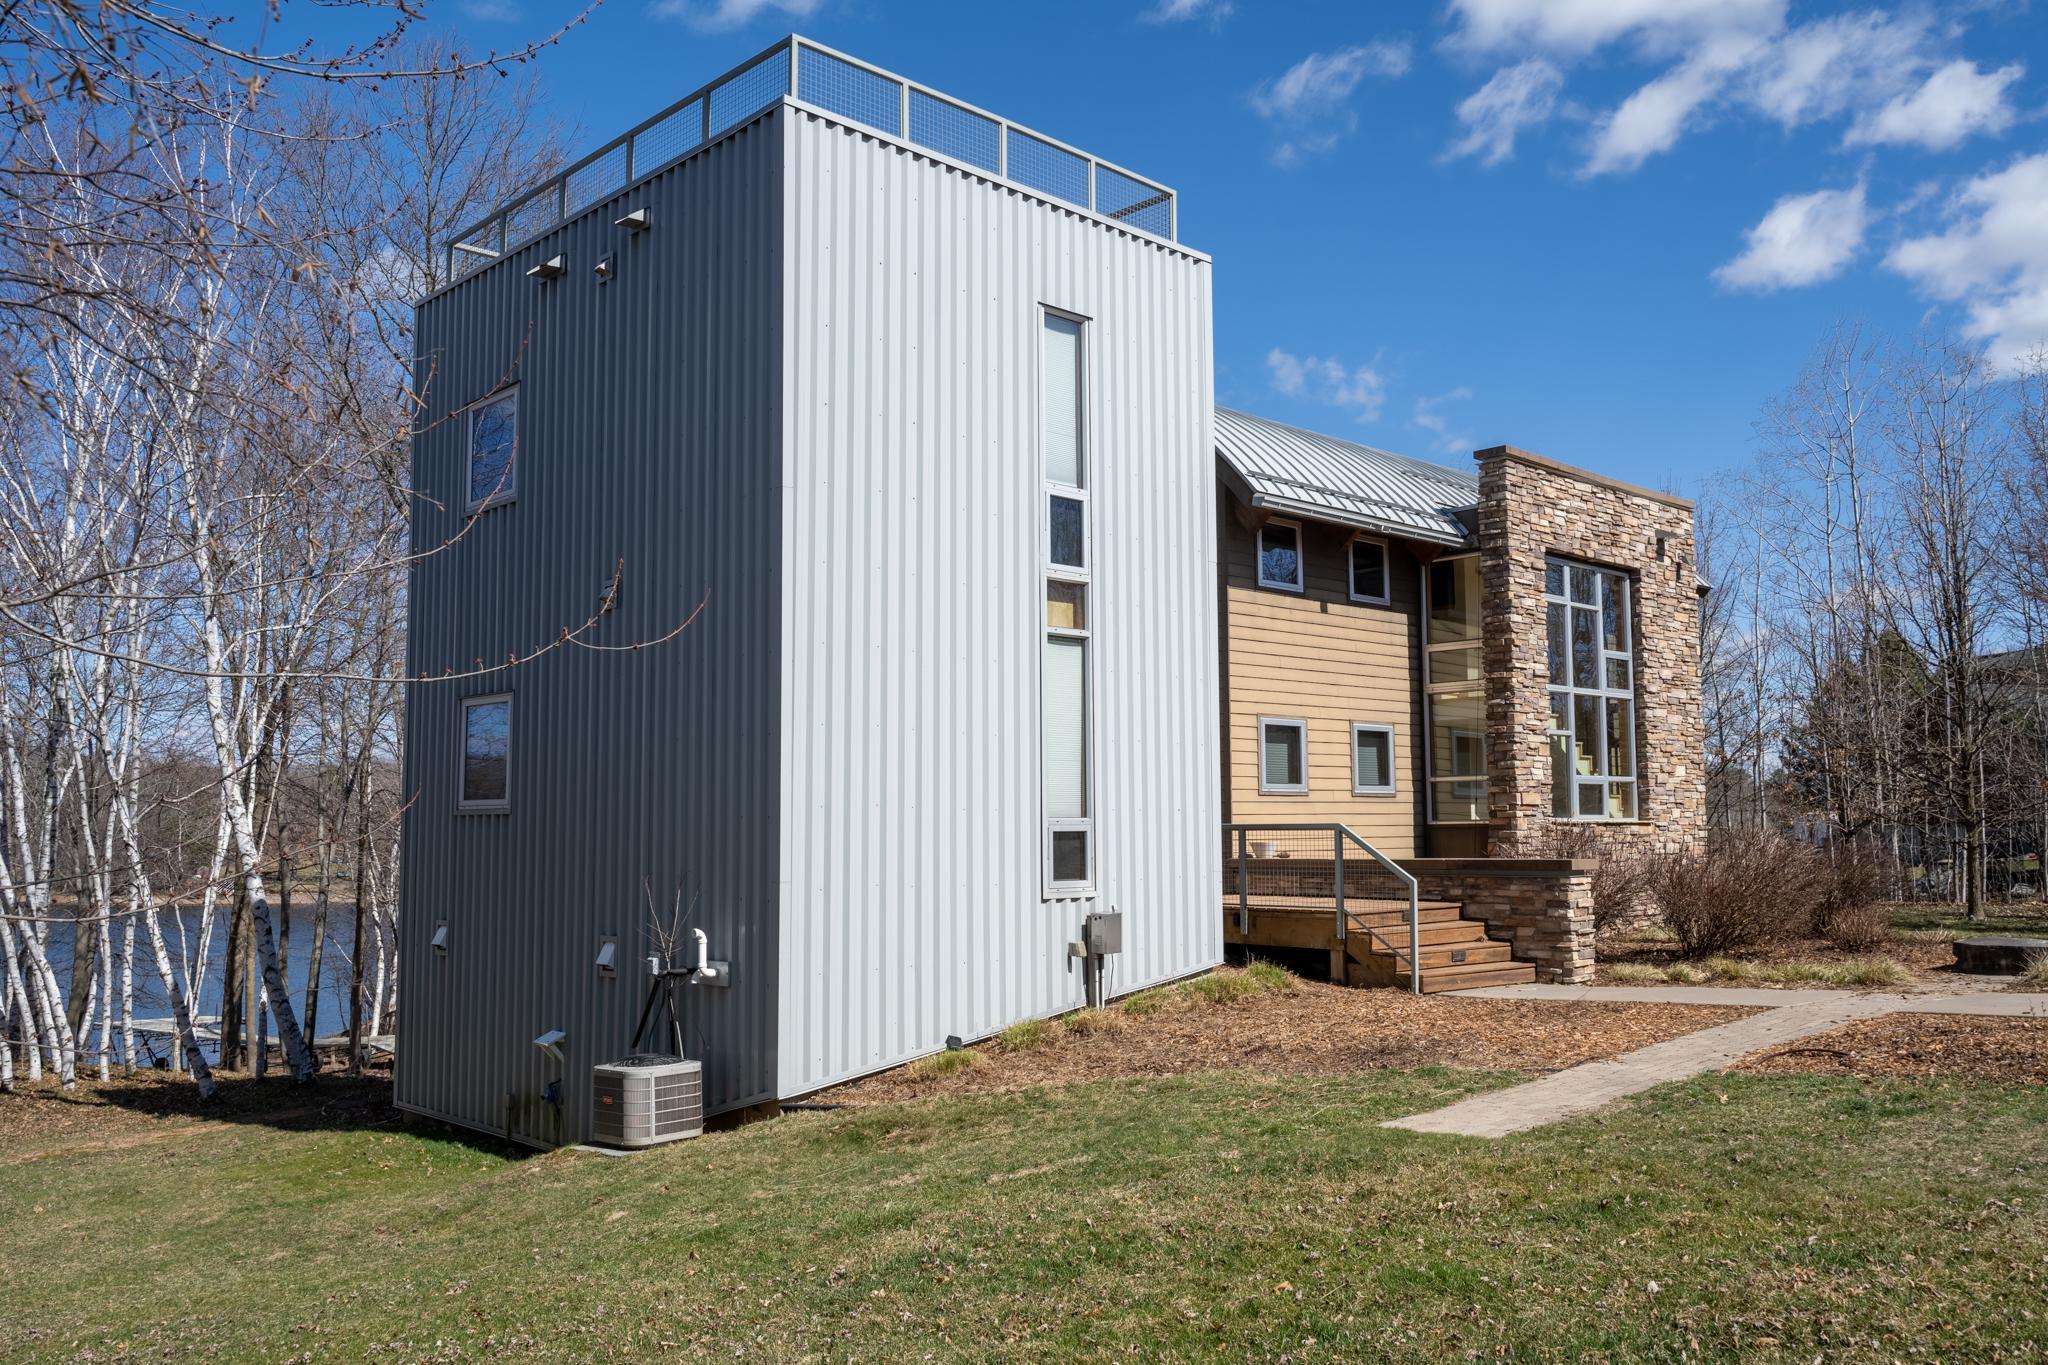
It is time to buy your dream lake property! This high-end, custom and unique barrel roof lake home designed by Michael Hubne is ready for it's new owner. Entertain in the large kitchen with soapstone countertops, sink and backsplash, move the party to the lower level theater room or finish the night star gazing on the roof top deck. Plenty of room for everyone with five bedrooms in the main home and five bathrooms, plus an extra bedroom and bathroom in the guest house. Both the main level and upper level have primary bedrooms with en suite baths and walk-in closets. The upper bedrooms are a split plan with a really neat glass catwalk over the beautiful glass entry. This home is currently a successful, professionally managed, fully stocked, luxury, licensed short term rental that has been hosting up to sixteen people at a time. There is a possibility for the home to come fully furnished and ready to have the rental business taken over by the the new owners.

Property Highlights

Sold Price
815000
Property Type
Residential
Property Sub Type
Single Family Residence
Bedrooms
6
Total Bathrooms
6
Living Area
4,202
Price / Sqft
$237
Year Built
2008
Cumulative Days on Market
212

Location

City/Township
Baldwin
View
Lake
Subdivision
Pine Lake Sub
County
St. Croix
Zoning Description
Shoreline, Residential-Single Family

Lake/Waterfront Information

Water Body Name
Pine Lake (600029578)
Lake Acres
46
Waterfront Features
Lake Front
Lake Chain
N

Property Details

Price
$995,000
Sold Price
815000
Property Type
Residential
Property Sub Type
Single Family Residence

Building

Levels
Two
Total Area
4,202

Community

Local Schools

School District
Baldwin-Woodville Area

Interior Features

Bedrooms and Bathrooms

Total Bathrooms
6
Full Bathrooms
1
1/2 Bathrooms
2
3/4 Bathrooms
3
Bedrooms
6

Rooms and Basement

Has Basement
Yes
Basement Features
Daylight/Lookout Windows, Drain Tiled, 8 ft+ Pour, Finished, Partial, Concrete, Sump Pump, Walkout

Area and Spaces

Living Area
4,202
Above Grade Finished Area
2,869
Below Grade Finished Area
1,333

Appliances

Appliances
Central Vacuum, Cooktop, Dishwasher, Disposal, Double Oven, Dryer, ENERGY STAR Qualified Appliances, Exhaust Fan, Fuel Tank - Owned, Humidifier, Gas Water Heater, Water Filtration System, Iron Filter, Microwave, Refrigerator, Stainless Steel Appliances, Wall Oven, Washer

Interior Features

Accessibility Features
Door Lever Handles
Electic
Circuit Breakers, 200+ Amp Service
Fireplace Features
Full Masonry, Living Room, Wood Burning

Heating and Cooling

Heating Features
Forced Air, Fireplace(s), Radiant Floor
Has Fireplace
Yes
Fireplaces
2

Building Details

Construction

Year Built
2008

Materials

Construction Materials
Fiber Board, Metal Siding
Roof
Age Over 8 Years, Flat, Metal, Other

Terms

Terms

Contingency
None
Cumulative Days on Market
212

Taxes

Tax

Tax (Annual)
$10,123

Heating, Cooling & Utilities

Cooling Features
Central Air, Dual

Utilities

Sewer
Private Sewer, Tank with Drainage Field
Water Source
Drilled, Private, Well

Lot

Lot Size
1.45 Acres
Lot Size Area Sq Ft
63,205.56
Lot Dimensions
120 x 384
Lot Features
Accessible Shoreline, Many Trees

Exterior Features

Fencing
None

Parking

Garage Capacity
2
Parking Features
Detached, Driveway - Other Surface, Insulated Garage

Pool Features

Pool Features
None
Listed by Apple River Realty LLC, 715-554-4007
Listing Data last updated 11/02/2026 10:00 pm
Get a Link to this Property: Copy To Clipboard
QR Code link to this property

Phone:
Connect with:

Payment Calculator

per month. fixed. % interest.
$
%
$
%
Principal & Interest
+ Home Insurance
+ Property Tax
+ HOA Fees
per month
Total interest paid over s will be:
All estimates and provided for informational purposes only. Actual amounts may vary. The output of the tool is not a loan offer or solicitation, nor is it financial or legal advice. Information, rates, programs and loan scenarios shown are for example only as of 3-Nov-2026 and are subject to change without notice. Interest rates provided by the St. Louis Federal Reserve Economic Data (FRED). All products are subject to credit and property approval. Not all products are available in all states or for all loan amounts. Other restrictions and limitations apply. Contact your preferred lender for the pricing associated with your specific transaction. Calculations are generated by Open Source mortgage calculation software tools using common mathematical formulas. All calculations should be independently verified.
Get Walk Score Content

Property History

21 days ago
Property information last updated
298 days ago
Date of last price change
718 days ago
Date Sold
928 days ago
Status Active. This is the date the listing was placed on market.

Similar Properties